
Price Reduction - New Construction - Primary on Main - Eco Friendly
Address
5706 E Hahn Street, Prescott Valley, AZ
Price
$ 798,990
Property Attributes
- MLS#1085592
- TypeSingle Family
- Listing Status Active
- CountyYAVAPAI
- CityPrescott Valley
- NeighborhoodJasper
- Zip86314
- Style
- Year Built2022
- Taxes$ 819
- Price$ 798,990
- Bedrooms3
- Full Bathrooms2
- Half Bathrooms1
- Sqr Footage2404
- Lot Size0.23 Acres
Data Source:
Prescott MLS (PAARMLS)
Property Description
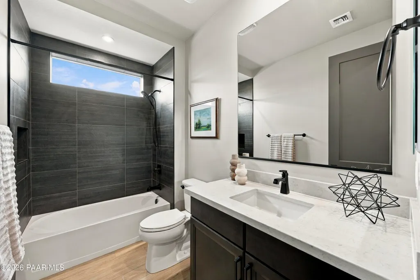
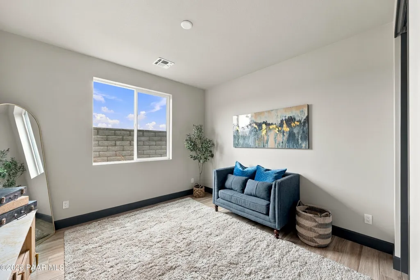
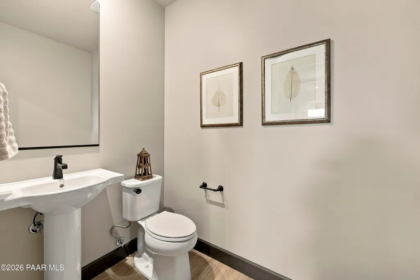
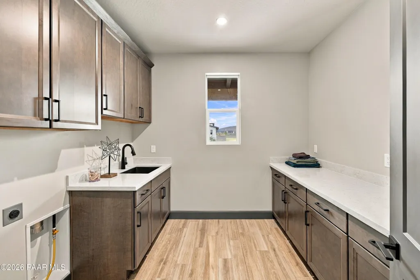
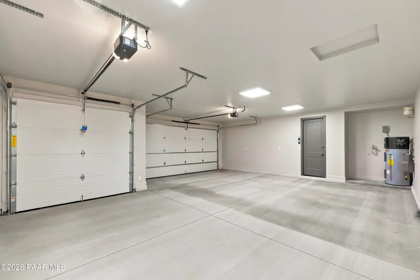
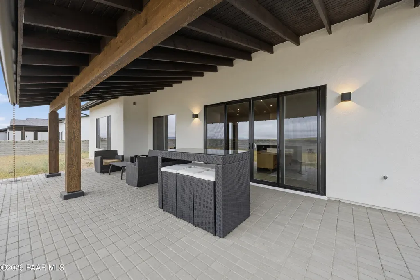
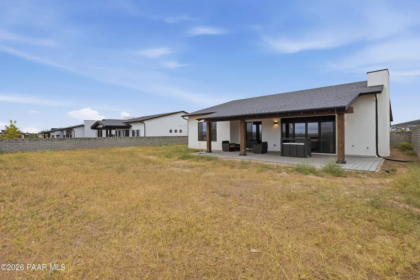
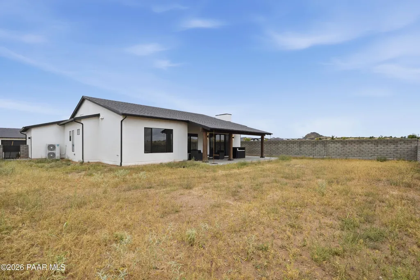
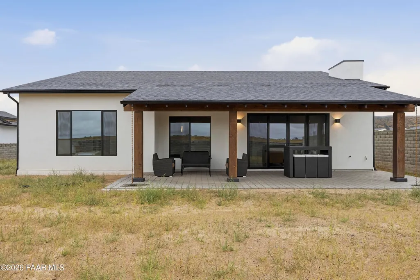
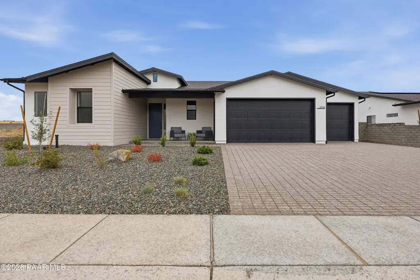
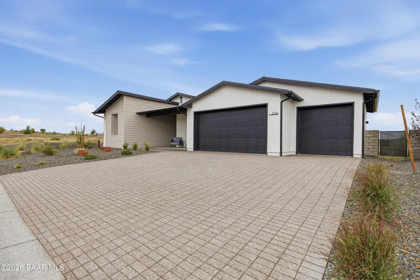
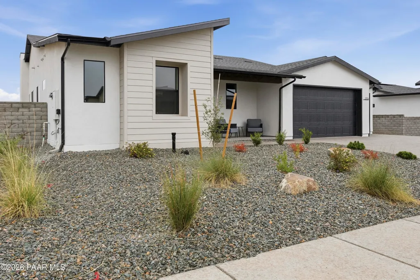
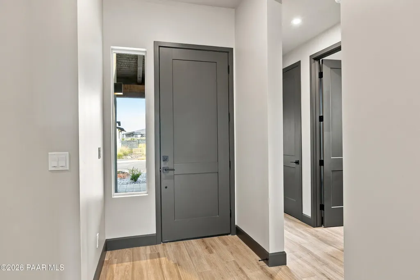
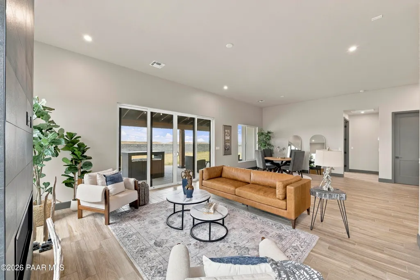
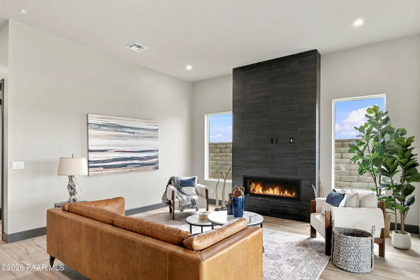
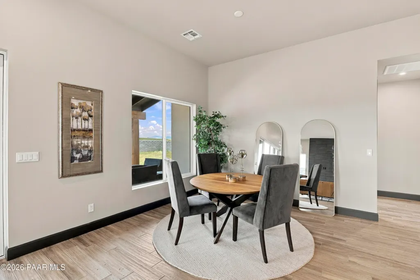
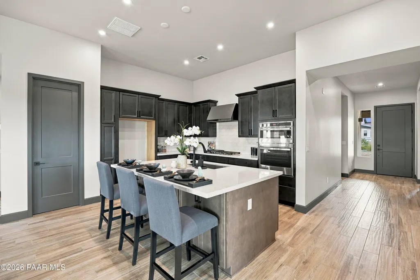
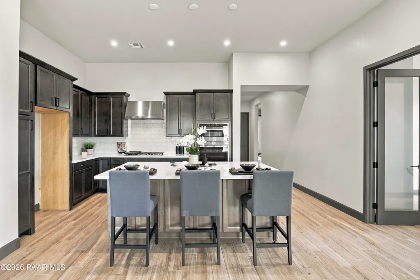
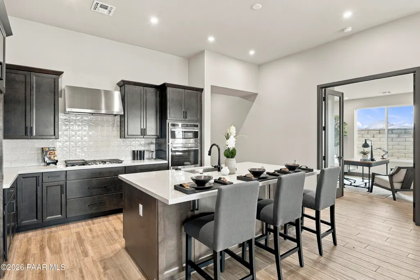
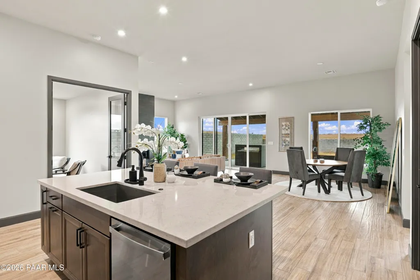
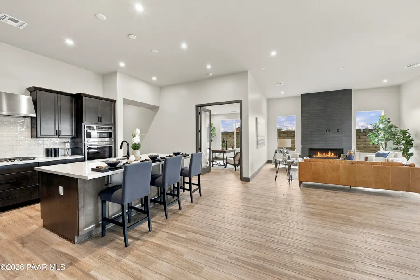
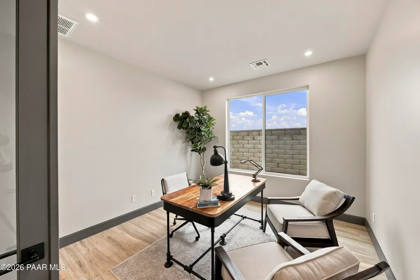
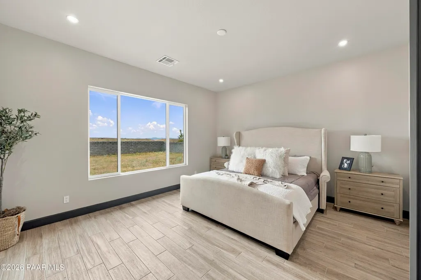
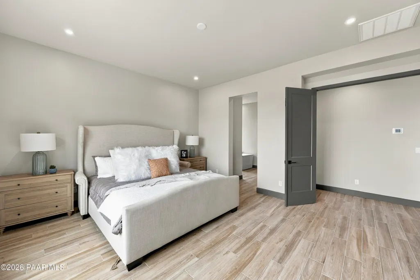
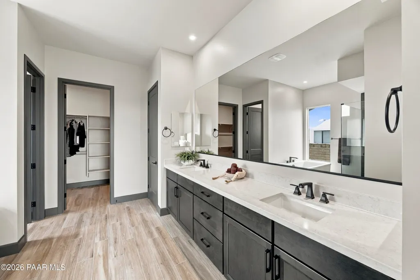
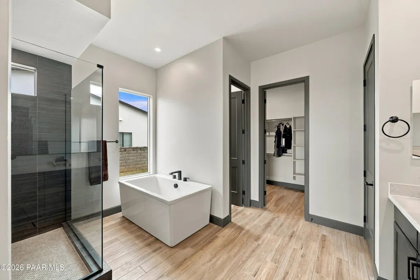
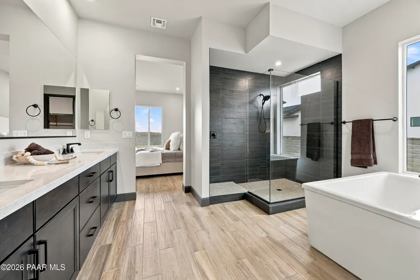
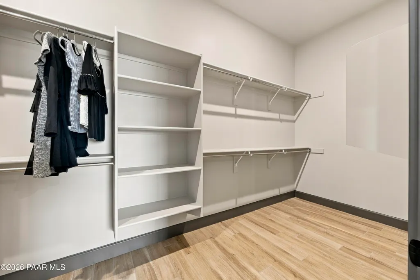
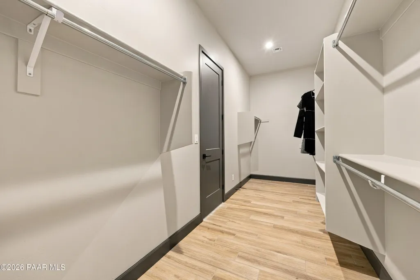
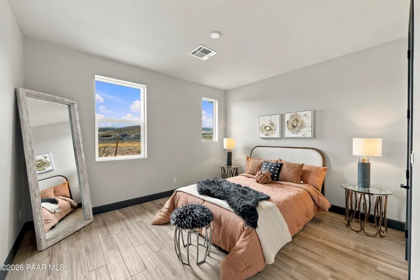
Thoughtfully designed for a relaxed Northern Arizona lifestyle, this home brings together generous gathering spaces, flexible rooms, and carefully selected finishes. The open-concept great room, kitchen, and dining area is enhanced by 11-foot ceilings, creating an airy sense of scale while maintaining a comfortable connection between each space. A linear fireplace with a tiled surround anchors the great room, and a 12-foot-wide sliding glass door opens to the covered patio, extending the living area outdoors for dining, entertaining, or simply enjoying Prescott's mild seasons.At the heart of the home, the gourmet kitchen pairs upgraded cabinetry with polished quartz countertops, a tile backsplash, and a built-in stainless steel appliance package with a five-burner gas cooktop. The expanded pantry provides additional storage, while island pendant prewires allow for a personalized finishing touch. Wood-look tile flooring and matte black details carry a clean, cohesive aesthetic throughout the home. An enclosed den with double glass doors creates a dedicated space for working from home, reading, or hobbies without sacrificing the privacy of the bedrooms.The expanded owner's suite is designed as a private retreat, with additional space incorporated into both the bath and walk-in closet. The bath features a freestanding soaking tub, tiled walk-in shower with bench, upgraded tile, and matte black fixtures. A linen closet adds convenient storage, while the secondary bath also receives upgraded tile finishes. The laundry room is equally considered with upper cabinetry, a utility sink, and additional storage.A three-car garage provides substantial room for vehicles, gear, and storage, with a four-foot extension at the two-car portion and upgraded eight-foot-tall garage doors. Smart lighting technology, structured home connectivity, enhanced building-envelope air sealing, and solar-ready infrastructure contribute to a home designed with comfort, convenience, and long-term efficiency in mind.
| Price History | |
|---|---|
| 10/8/2026 | Listed $814,990 |
| 11/3/2026 | 2$798,990 |
General Features
| Heating | Electric,Heat Pump |
|---|---|
| Cooling | Central Air,Heat Pump |
| Utilities | WWT - City Sewer,Phone Available,Propane,Electricity Available,Cable Available,ThreePhase |
| Possession | At Recordation |
| Roof | Composition |
| Appliances | Fire Sprinkler System,Pantry,Cooktop,Gas Cooktop,Oven,Microwave,ENERGY STAR Qualified Appliances,Disposal |
| Zoning | RES |
| HOA Fee | 165 |
| Garage Spaces | 3 |
| Construction Materials | Energy Star (Yr Blt),Stucco,Frame |
| Exclusions | No |
| Year Built | 2022 |
| Topography | Level |
| Property Subtype | Single Family Residence |
| Tax Year | 2025 |
| Assoc Fee Paid Per | Monthly |
| County | Yavapai |
| Property Type | Residential |
| HOA | Yes |
| Energy Efficient | Appliances,Water Heater,Windows,Thermostat,Roof,Lighting,Insulation,Incentives,HVAC,Doors,Construction |
| Subdivision Name | Jasper |
| Full Baths | 2 |
| Directions | From Hwy 69: Turn north onto N Jasper Pkwy into the Jasper subdivision. Turn left onto E Hahn St. Property (5706 E Hahn St) is just ahead on the left. Easy to find! |
| City | Prescott Valley |
| Lot Size Square Feet | 10019 |
| Green Building Verification Type | Indoor airPLUS,WaterSense |
| Land Lease Y/N | No |
| Tax Annual Amount | 819 |
| Additional Parcels Y/N | No |
| AssociationName2 | COHERE LIFE |
| Builder Name | MANDALAY HOMES |
| Standard Status | Active |
| Subdivision Features | Club House,Restaurant,Tennis,Spa/Hot Tub,Fitness/Exercise Cnt,Racquetball,Pool,Membership Required,Meeting Room,Game/Hobby Room |
| RV | No |
Interior Features
| Interior Amenities | Fire Sprinkler System,Walk-In Closet(s),High Ceilings,Pantry,Master Downstairs,Kitchen Island,Soaking Tub |
|---|---|
| Basement | None,Slab |
| Flooring | Tile |
| Window Features | Solar Screens,Fire Sprinkler System,Pantry,Double Pane Windows,No Coverings,Tinted Windows,Screens |
| Half Baths | 1 |
| Total Bedrooms | 3 |
| Total Baths | 3 |
Exterior Features
| Exterior Amenities | Storm Gutters,Sprinkler/Drip,Native Species,Level Entry,Landscaping-Front,Fire Sprinkler System,Pantry |
|---|---|
| Fencing | Back Yard |
| Parking Features | Paver Block,Fire Sprinkler System,Pantry,Garage Door Opener |
| Total Parking | 3 |
| Number of Buildings | 1 |
| Building Area Total | 2404 |
| Lot Size Acres | 0.23 |
| Road Surface Type | Paved |
| Lot Size Source | Builder |
| Road Frontage Type | City Street |
| Road Responsibility | City Maintained Road |
| Irrigation Water Rights Y/N | No |
Amenities
- Foreclosure
- Views
- Short Sale
- New Construction
- Adult 55+
- Lease To Own
- No HOA Fees
- Furnished
- Primary On Main
- Air Conditioning
- Seller Finance
- Green
- Fixer Upper
- Horse
- Golf
- Fireplace
- Deck
- Garage
- Basement
- Pool
Property vs Single Family Average in 86314
Price
Taxes
Year Built
Visits
In The Neighborhood
New Construction
Prescott Valley
$ 836,563
- Type
- Single Family
- Size
- 2,693 SqFt
- Rooms
- 3 Beds + 3.5 Baths
New Construction
Prescott Valley
$ 529,000
- Type
- Single Family
- Size
- 1,517 SqFt
- Rooms
- 3 Beds + 2 Baths
 All information deemed reliable, but not guaranteed.Listing data provided & copyrighted © by (PAAR) Prescott Area Association of REALTORS®
