
Views - New Construction

Address
36299 W Rocking Dog Road, Seligman, AZ
Price
$ 695,000
Property Attributes
- MLS#1085906
- TypeSingle Family
- Listing Status Active
- CountyYAVAPAI
- CitySeligman
- NeighborhoodSierra Verde Ranch
- Zip86337
- StyleA-Frame
- Year Built2024
- Price$ 695,000
- Bedrooms3
- Full Bathrooms2
- Half Bathrooms1
- Sqr Footage2567
- Lot Size36.82 Acres
Data Source:
Prescott MLS (PAARMLS)
Property Description
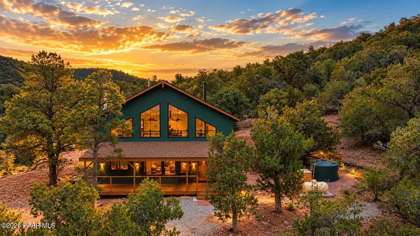
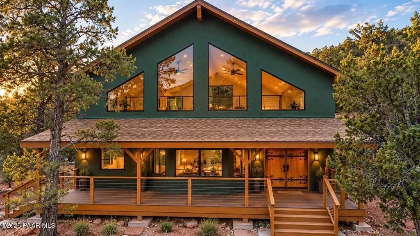
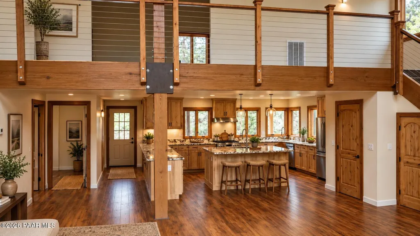
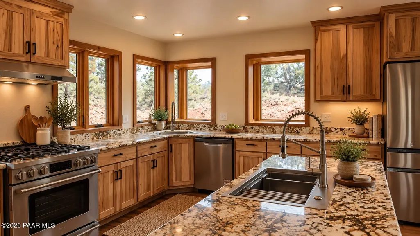
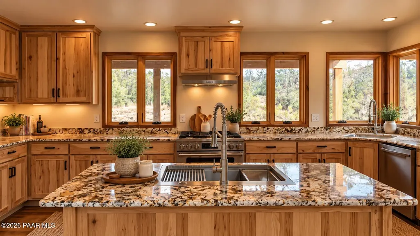
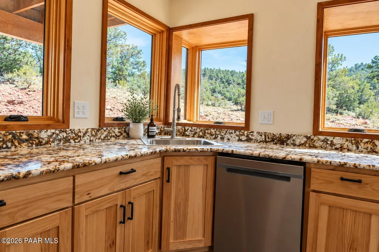
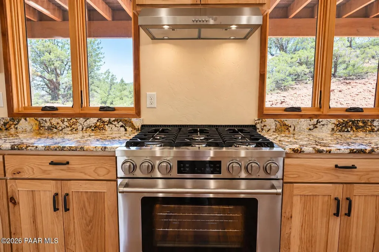
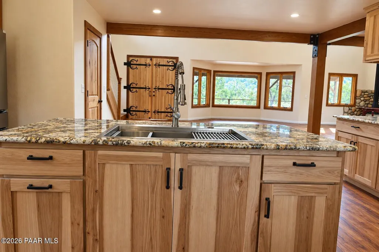
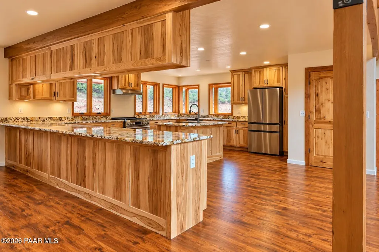
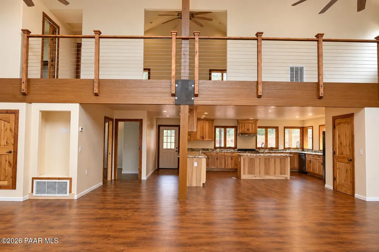
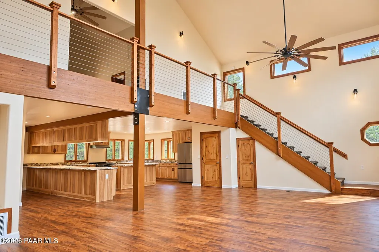
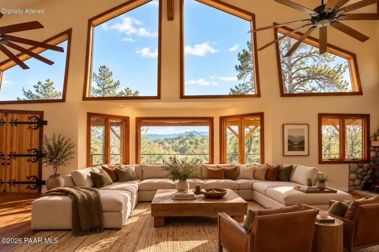
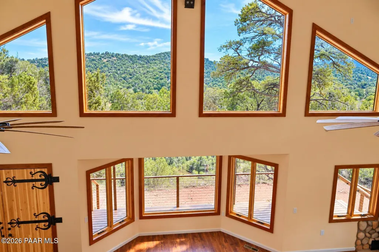
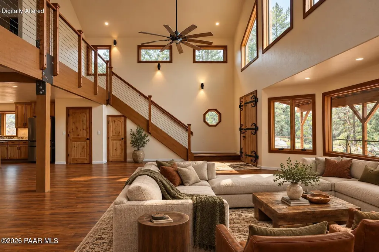
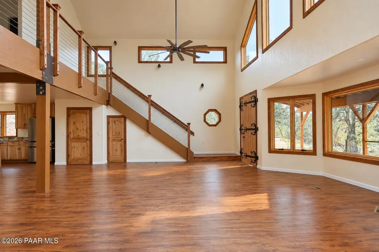
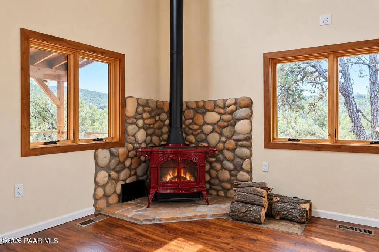
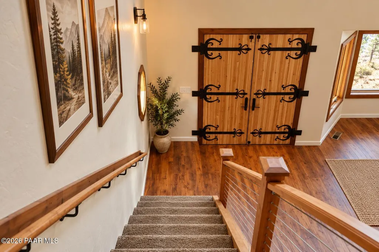
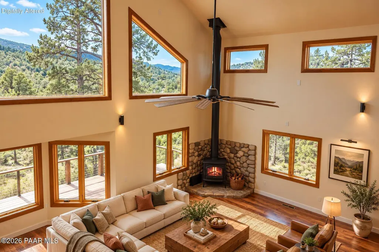
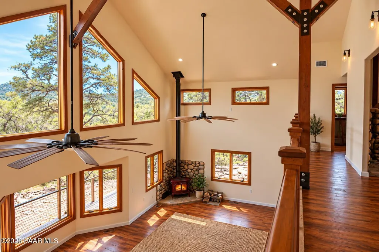
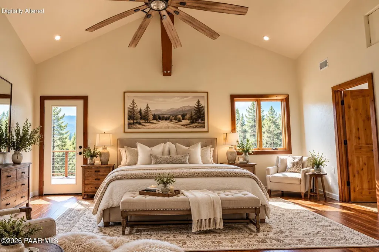
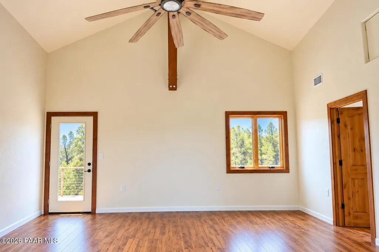
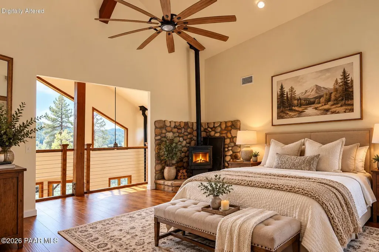
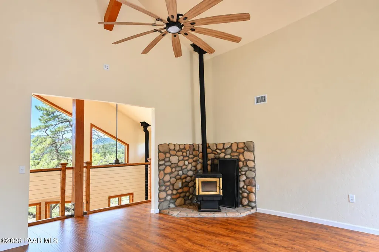
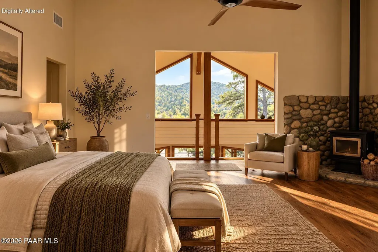
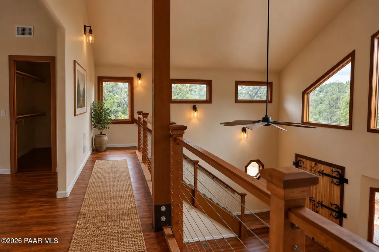
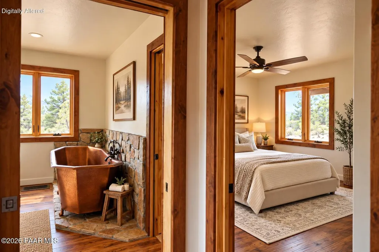
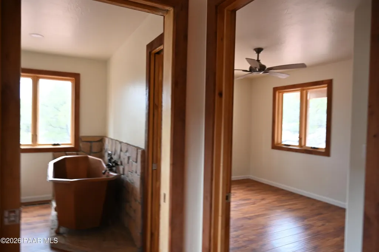
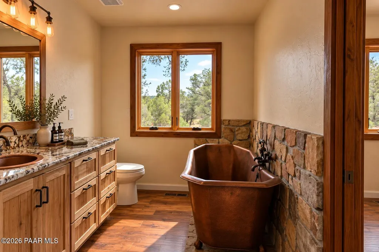
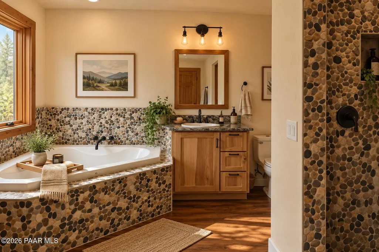
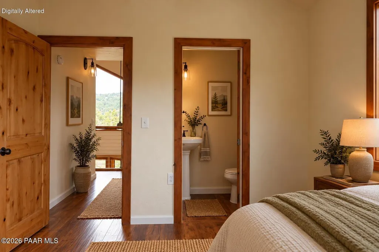
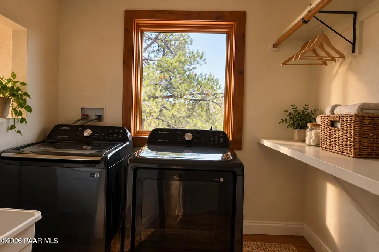
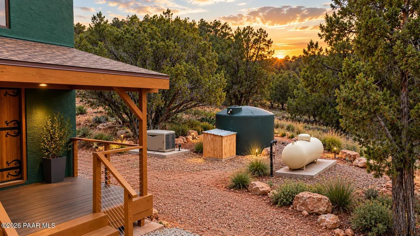
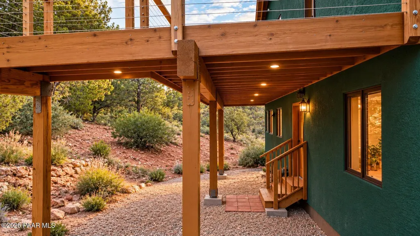
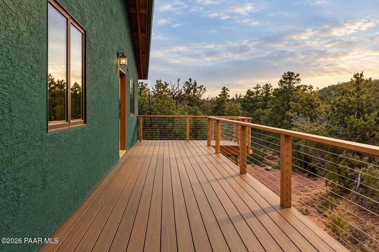
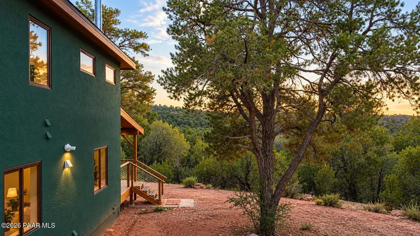
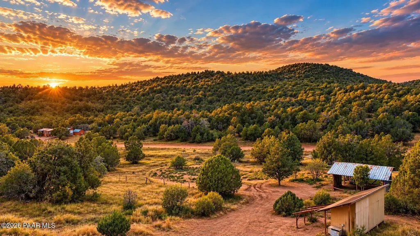
REGAL CUSTOM A-FRAME MOUNTAIN ESTATE | 36+/- ACRES | NORTHERN ARIZONAArchitectural Grandeur Exceptional Privacy Mountain LivingOffering 2,567 square feet, three bedrooms, and 2.5 bathrooms, this distinctive residence combines dramatic architecture, refined craftsmanship, and the tranquility of an expansive private setting.A welcoming covered front porch showcases substantial timber braces, contemporary cable railings, and durable Trex composite decking. Impressive double entry doors adorned with hand-forged iron strap hinges open to a breathtaking great room, where soaring exposed-beam ceilings, two magnificent oversized ceiling fans, and a dramatic wall of gable windows create an unforgettable architectural statement. Expansive windows frame panoramic views of the surrounding forested hills, bathing the interior in natural light.The inviting living area features a freestanding wood-burning stove set against a beautiful river-rock hearth, creating an intimate gathering place on cool mountain evenings. Overhead, an open loft with timber posts and cable railings overlooks the impressive living space below.A Kitchen Designed for Gathering is beautifully appointed features granite countertops, custom two-tone wood cabinetry, an expansive center island with prep sink, a second sink, and generous counter space. Include all new Stainless Appliances, 6 burner gas range, refrigerator, dishwasher. Oversized windows capture views of the surrounding landscape, while exceptionally deep windowsills offer the perfect setting for an indoor herb garden or potted plants. A spacious walk-in pantry provides additional storage. A Private Primary RetreatThe vaulted, exposed-beam primary suite offers a peaceful sanctuary surrounded by mature trees and natural beauty. An impressive ceiling fan complements the soaring architecture, while direct outdoor access leads to private Trex deck. A cozy freestanding wood-burning stove adds warmth and character, and the en-suite bathroom features a jetted soaking tub, walk-in shower, and walk-in closet.Additional Bedrooms & BathroomsThe lower-level bedroom is conveniently located adjacent to a distinctive bathroom featuring a stunning copper soaking tub and copper sink, adding warmth and artisan character to the home.The additional upper-level bedroom offers a private retreat complete with its own en-suite half bathroom, providing added comfort, convenience, and privacy for family or guests.Expansive Land & Country LivingThe approximately 36-acre setting offers exceptional privacy, room for animals, mature trees, and opportunities to enjoy the Northern Arizona landscape. Improvements include a covered animal shelter and a two-section outbuilding suitable for tack storage, equipment, supplies, or workshop use.Additional Property Features* Two propane-fired forced-air furnaces * 18 kW standby generator * 500-gallon propane tank (leased)* 2,500-gallon hauled-water storage tank with pressure tank and pump * Tankless water heater * Dedicated laundry room * Three impressive ceiling fans, including two in the great room and one in the primary suite * Trex composite decking * Covered outdoor living areas An exceptional opportunity to own a distinctive mountain estate where architectural character, privacy, and the freedom of wide-open spaces come together.
| Price History | |
|---|---|
| 10/23/2026 | Listed $695,000 |
General Features
| Heating | Forced Air,Wood Stove,Propane |
|---|---|
| Cooling | Ceiling Fan(s),Other |
| Utilities | Hauled Water,WWT - Septic Conv,Propane,Propane - Rent |
| Possession | At Recordation |
| Roof | Composition |
| Appliances | Vaulted Ceiling(s),Pantry,Dishwasher,Washer,Refrigerator,Gas Range,Dryer,Disposal |
| Zoning | RCU-2A |
| HOA Fee | 180 |
| Architectural Style | A-Frame |
| Construction Materials | Frame |
| Year Built | 2024 |
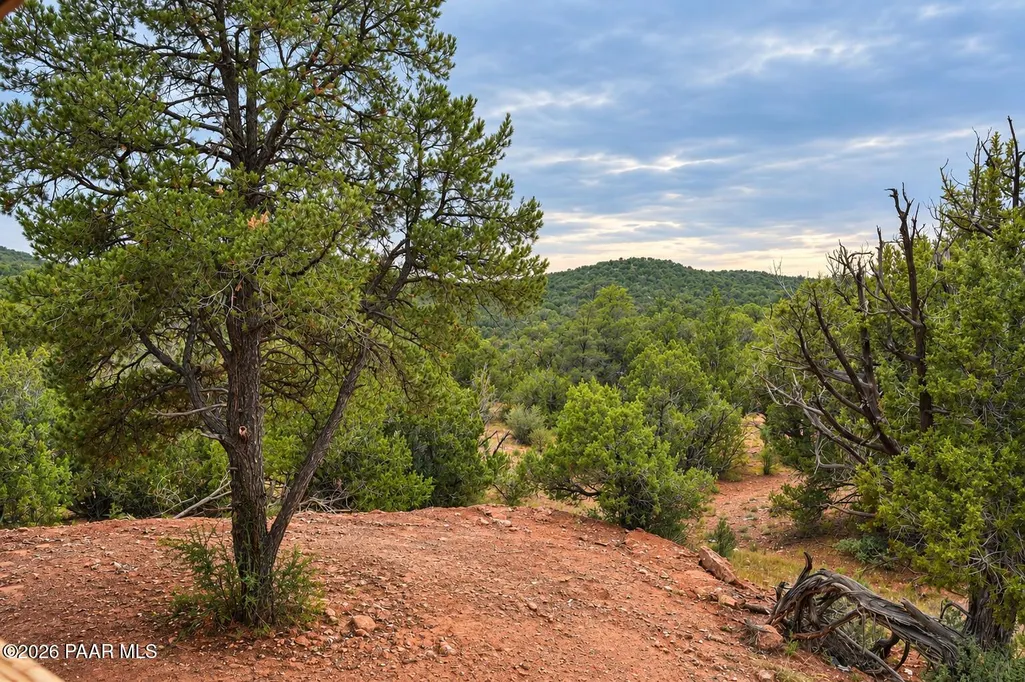
| View | Juniper/Pinon,Trees/Woods,Mountain(s) |
| Topography | Juniper/Pinon,Views,Sloped - Gentle,Level |
| Property Subtype | Single Family Residence |
| Assoc Fee Paid Per | Annually |
| County | Yavapai |
| Property Type | Residential |
| HOA | Yes |
| Subdivision Name | Sierra Verde Ranch |
| Full Baths | 1 |
| Directions | I-40 Exit 109 Anvil Rock Rd,Turn Right on Shilo,Turn LT Rocking Dog,Follow to the property on left. |
| City | Seligman |
| Lot Size Square Feet | 1603879 |
| Land Lease Y/N | No |
| Additional Parcels Y/N | No |
| Standard Status | Active |
| Subdivision Features | None |
Interior Features
| Interior Amenities | Beamed Ceilings,See Remarks,Wash/Dry Connection,Walk-In Closet(s),Vaulted Ceiling(s),Pantry,Liv/Din Combo,Kitchen Island,Granite Counters,Soaking Tub,Ceiling Fan(s) |
|---|---|
| Basement | Crawl Space |
| Flooring | Carpet,Tile,Wood |
| Window Features | Solar Screens,Vaulted Ceiling(s),Pantry,Double Pane Windows,Screens |
| Half Baths | 1 |
| 3/4 Baths | 1 |
| Total Bedrooms | 3 |
| Total Baths | 3 |
Exterior Features
| Exterior Amenities | Shed(s),Vaulted Ceiling(s),Pantry |
|---|---|
| Parking Features | Vaulted Ceiling(s),Pantry |
| Building Area Total | 2567 |
| Lot Size Acres | 36.82 |
| Road Surface Type | Dirt |
| Lot Size Source | County Records |
| Road Frontage Type | County Road,See Remarks |
| Road Responsibility | County,See Remarks |
| Horse Amenities | Barn,Shed,Tack Room |
Amenities
- Foreclosure
- Views
- Short Sale
- New Construction
- Adult 55+
- Lease To Own
- No HOA Fees
- Furnished
- Primary On Main
- Air Conditioning
- Seller Finance
- Green
- Fixer Upper
- Horse
- Golf
- Fireplace
- Deck
- Garage
- Basement
- Pool
Property vs Single Family Average in 86337
Price
Year Built
Visits
 All information deemed reliable, but not guaranteed.Listing data provided & copyrighted © by (PAAR) Prescott Area Association of REALTORS®
