
New Construction - Primary on Main
Address
236 Looking Glass Drive, Prescott, AZ
Price
$ 595,000
Property Attributes
- MLS#1085553
- TypeSingle Family
- Listing Status Active
- CountyYAVAPAI
- CityPrescott
- NeighborhoodBradshaw Hills
- Zip86303
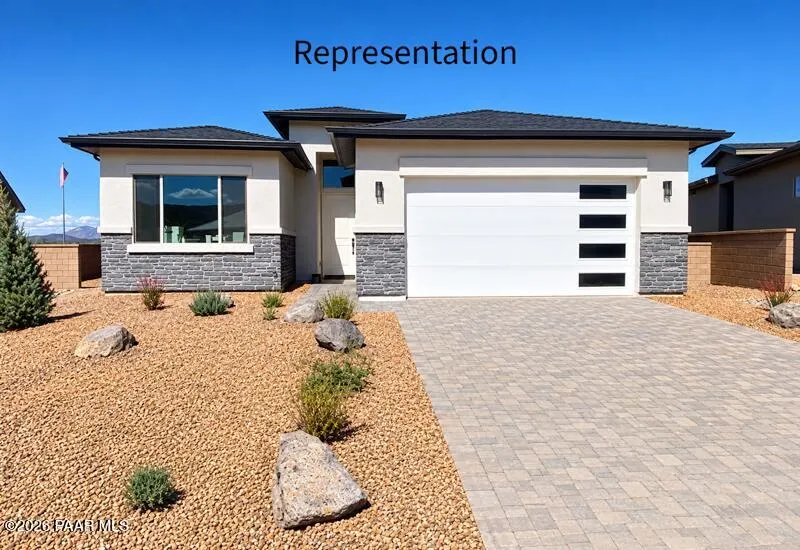
- StyleContemporary,Ranch
- Year Built2026
- Price$ 595,000
- Bedrooms2
- Full Bathrooms2
- Half Bathrooms0
- Sqr Footage1372
- Lot Size0.1 Acres
Data Source:
Prescott MLS (PAARMLS)
Property Description
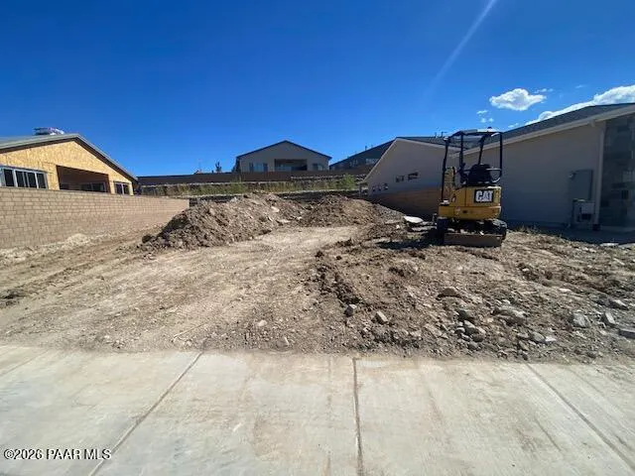
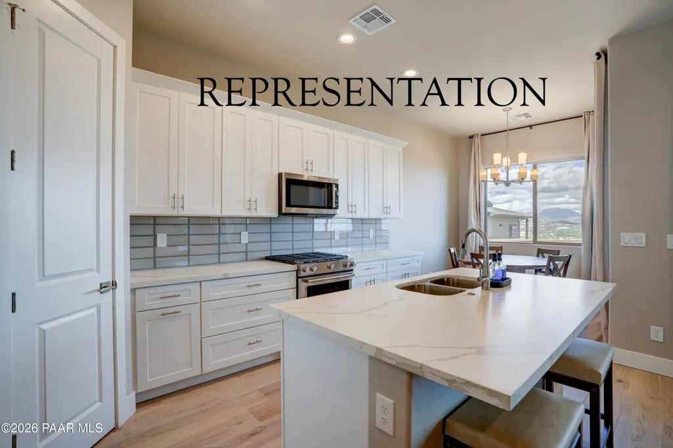
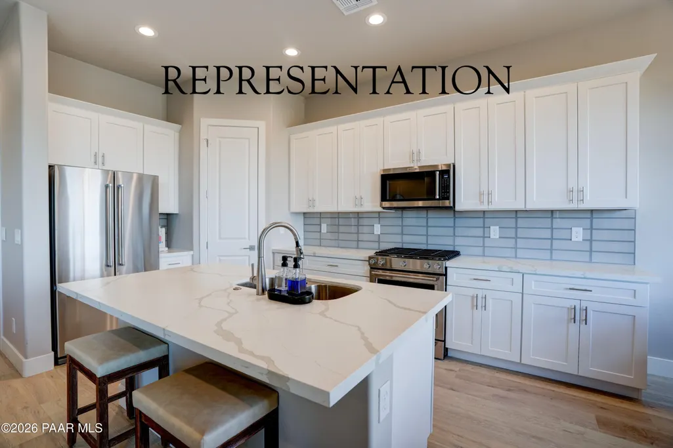
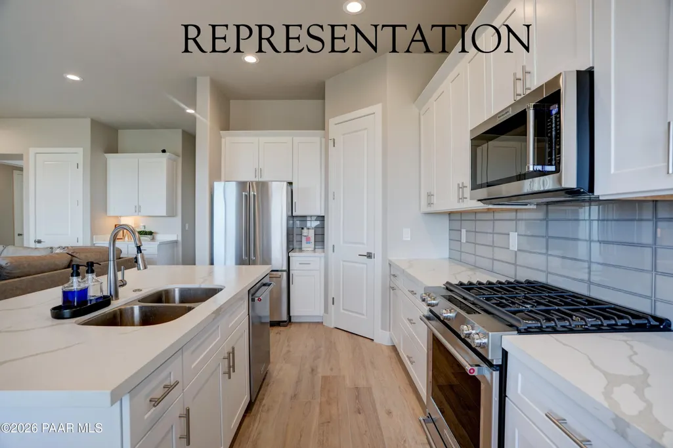
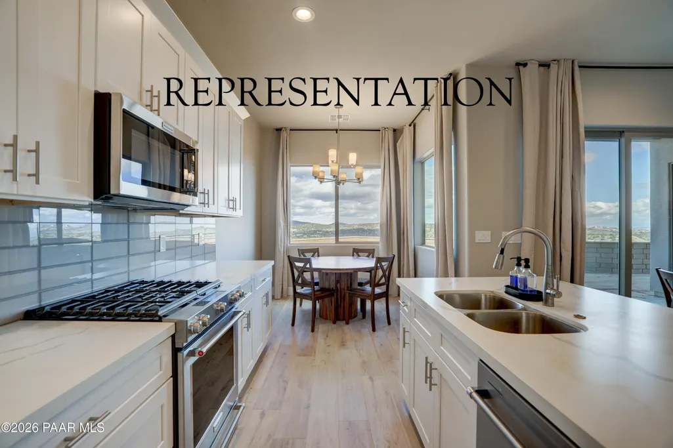
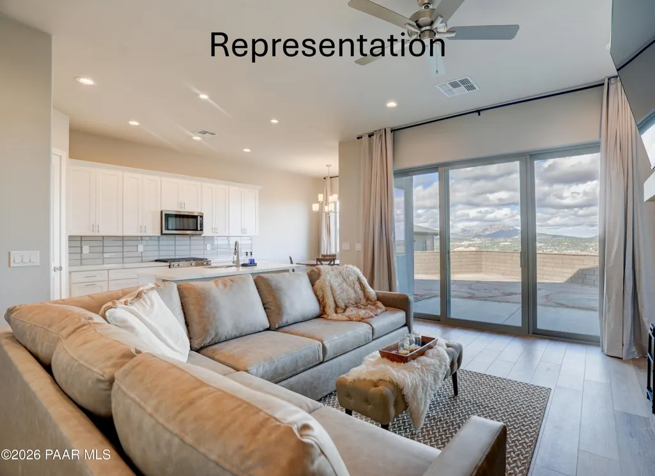
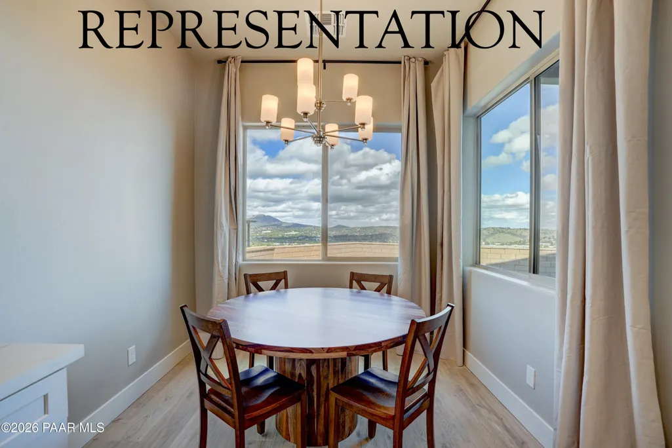
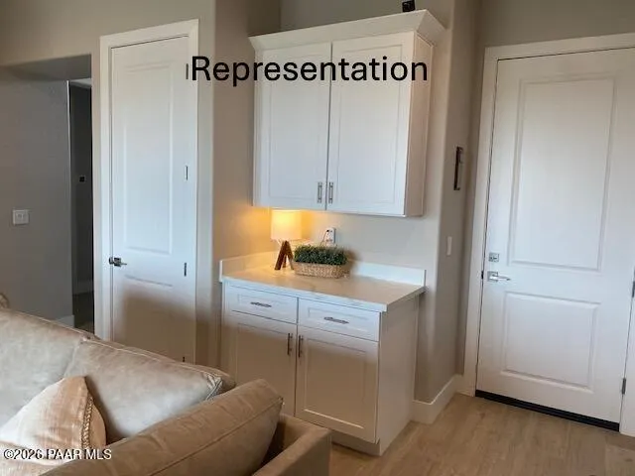
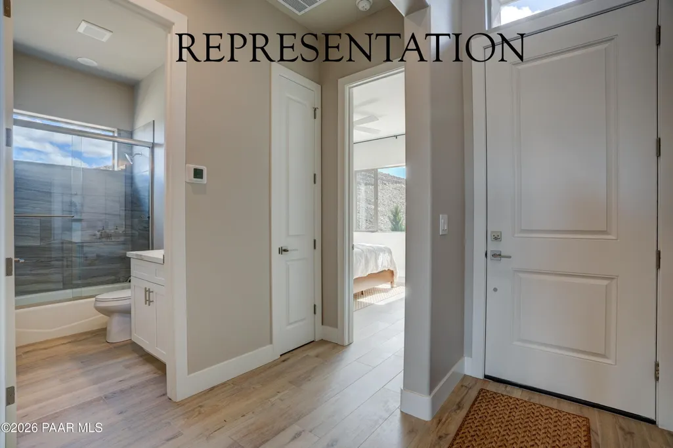
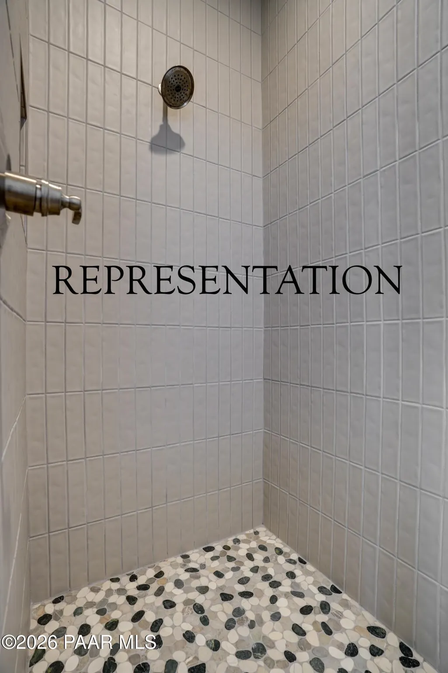
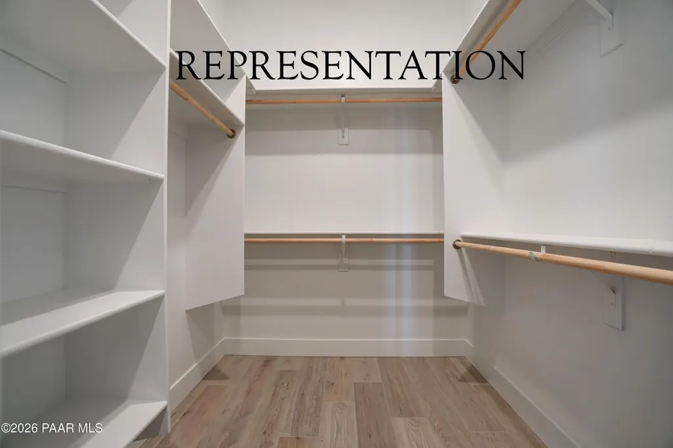
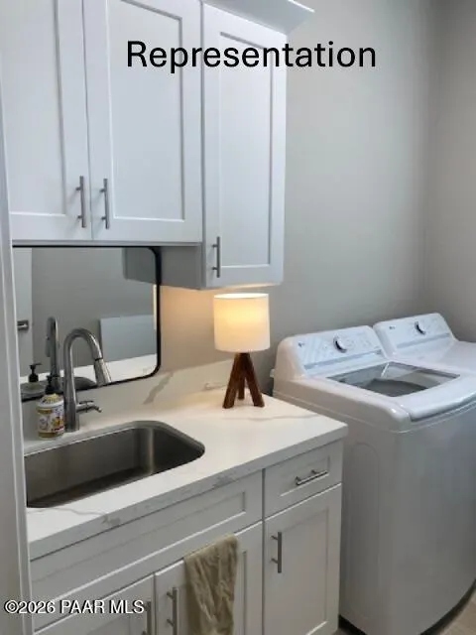
Discover a peaceful enclave of only 33 semi-custom homes located just one mile from downtown. The spacious open-concept floor plan is waiting for your design selections to start construction and comes standard with premium finishes: 10' ceilings, 8' doors, and elegant 5 3/4' baseboards--Elevate your daily routine in a chef-inspired kitchen featuring Quartz or Granite countertops, soft-close cabinetry with 42' uppers, and stainless KitchenAid appliances. Retreat to a primary suite boasting a fully tiled shower and matching finishes in the guest bath. Exquisite curb appeal is standard, featuring elegant stone accents and paver driveway, walkway and patio. Professional front yard landscaping completes this refined exterior! Note: Photos represent the floor plan.
| Price History | |
|---|---|
| 10/7/2026 | Listed $595,000 |
General Features
| Heating | Electric |
|---|---|
| Cooling | Central Air |
| Utilities | Cable Available,Underground Utilities,WWT - City Sewer,Electricity Available |
| Possession | At Recordation |
| Roof | Composition |
| Appliances | Pantry,Dishwasher,Gas Range,Range,Microwave,Disposal |
| Zoning | sf9 |
| HOA Fee | 150 |
| Garage Spaces | 2 |
| Architectural Style | Contemporary,Ranch |
| Construction Materials | Frame,Stucco,Stone |
| Exclusions | No |
| Year Built | 2026 |
| Topography | Level |
| Unit Number | 26 |
| Property Subtype | Single Family Residence |
| Assoc Fee Paid Per | Semi-Annually |
| County | Yavapai |
| Property Type | Residential |
| HOA | Yes |
| Subdivision Name | Bradshaw Hills |
| Full Baths | 2 |
| Directions | From downtown,go East on Gurley St,Right on Bradshaw Dr to the development sign on your left. Visit the Model Home/Sales Office,located at 239 Looking Glass Drive. |
| City | Prescott |
| Lot Size Square Feet | 4744 |
| Land Lease Y/N | No |
| Additional Parcels Y/N | No |
| Builder Name | Axberg Homes |
| Standard Status | Active |
| Subdivision Features | None |
Interior Features
| Interior Amenities | Ceiling Fan(s),Counters-Solid Srfc,Wash/Dry Connection,Walk-In Closet(s),High Ceilings,Quartz Countertops,Pantry,Master Downstairs,Live on One Level,Liv/Din Combo,Kitchen Island,Kit/Din Combo,Granite |
|---|---|
| Basement | Slab |
| Flooring | Carpet,Tile |
| Window Features | Pantry,Double Pane Windows,Screens |
| Total Bedrooms | 2 |
| Total Baths | 2 |
Exterior Features
| Exterior Amenities | Storm Gutters,Sprinkler/Drip,Level Entry,Landscaping-Front,Pantry |
|---|---|
| Fencing | Back Yard |
| Parking Features | Paver Block,Pantry,Garage Door Opener |
| Total Parking | 2 |
| Number of Buildings | 1 |
| Building Area Total | 1372 |
| Lot Size Acres | 0.1 |
| Road Surface Type | Asphalt,Paved |
| Lot Size Source | Builder |
| Road Frontage Type | City Street |
| Road Responsibility | City Maintained Road |
| Irrigation Water Rights Y/N | No |
Amenities
- Foreclosure
- Views
- Short Sale
- New Construction
- Adult 55+
- Lease To Own
- No HOA Fees
- Furnished
- Primary On Main
- Air Conditioning
- Seller Finance
- Green
- Fixer Upper
- Horse
- Golf
- Fireplace
- Deck
- Garage
- Basement
- Pool
Property vs Single Family Average in 86303
Price
Year Built
Visits
 All information deemed reliable, but not guaranteed.Listing data provided & copyrighted © by (PAAR) Prescott Area Association of REALTORS®
