
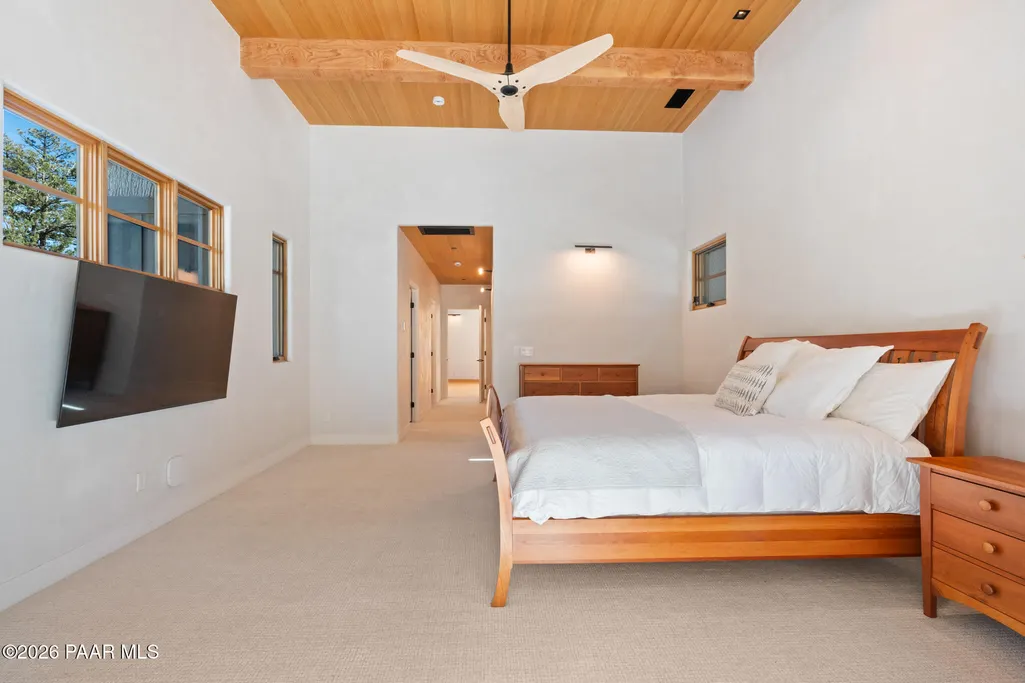
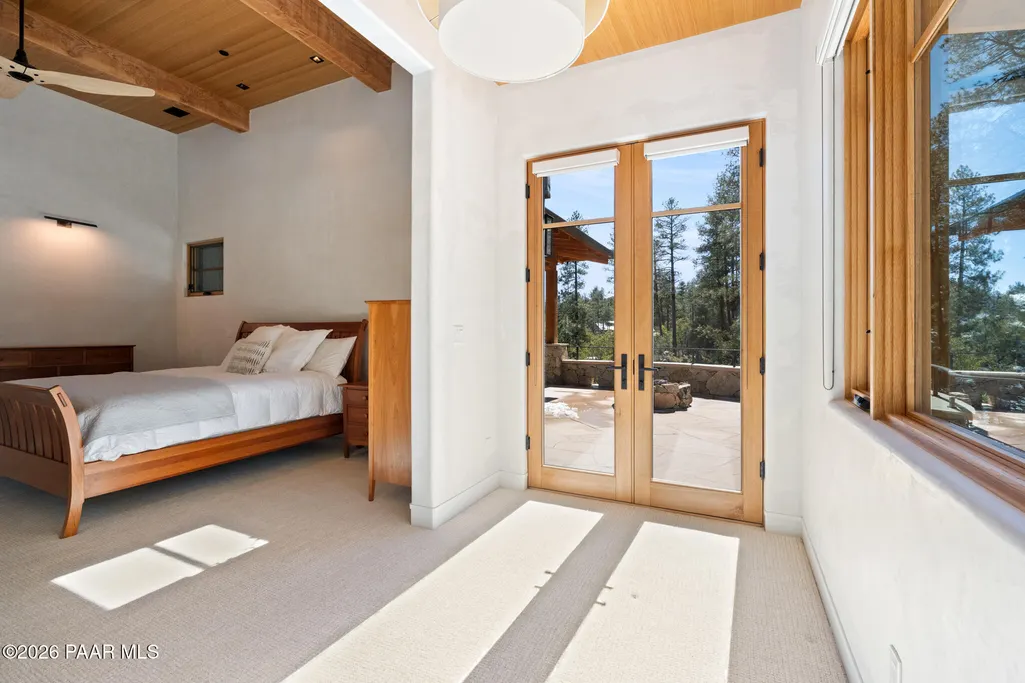
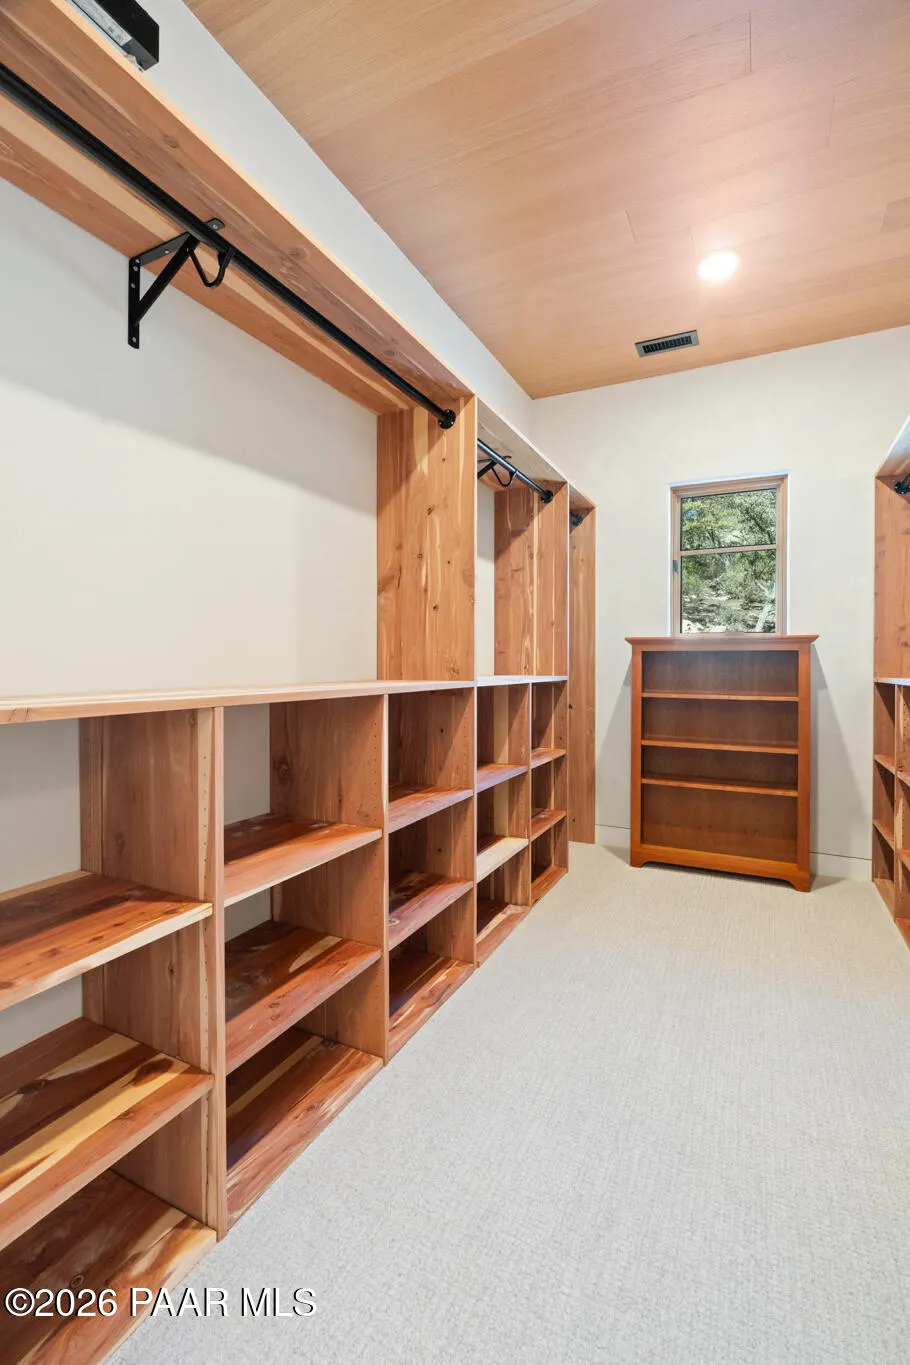
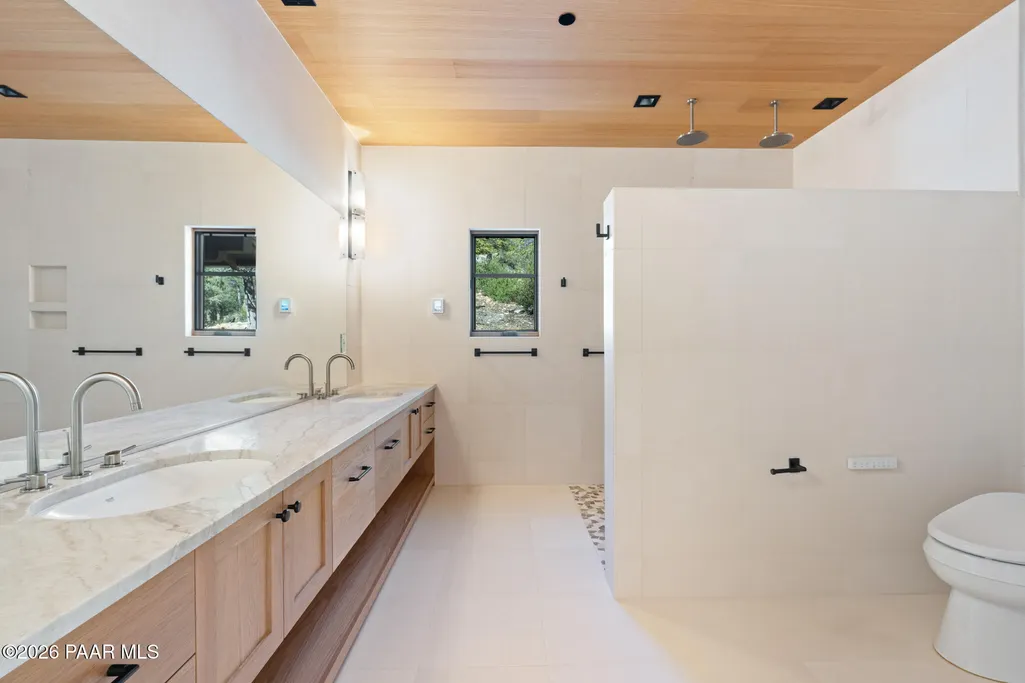
Views - Primary on Main
Address
1090 S High Valley Ranch Road, Prescott, AZ
Price
$ 3,290,000
Property Attributes
- MLS#1079836
- TypeSingle Family
- Listing Status Active
- CountyYAVAPAI
- CityPrescott
- NeighborhoodHigh Valley Ranch
- Zip86303
- StyleTraditional
- Year Built2023
- Taxes$ 8976
- Price$ 3,290,000
- Bedrooms4
- Full Bathrooms4
- Half Bathrooms1
- Sqr Footage4231
- Lot Size2.14 Acres
Data Source:
Prescott MLS (PAARMLS)
Property Description
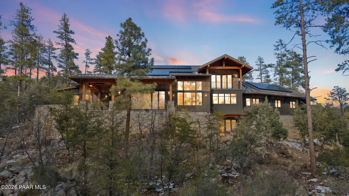
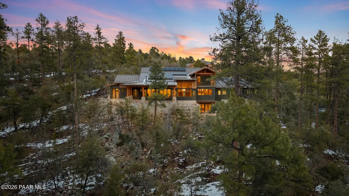
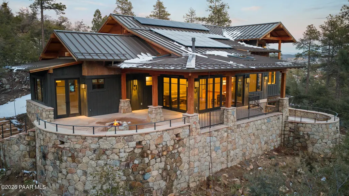
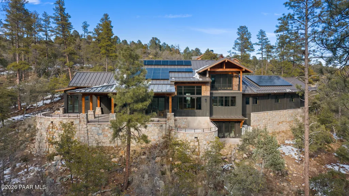
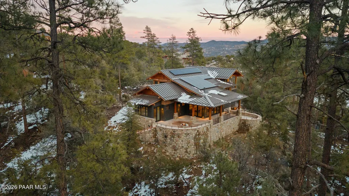
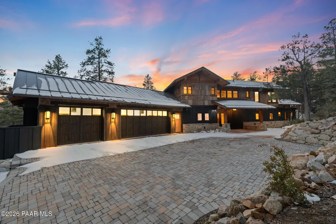
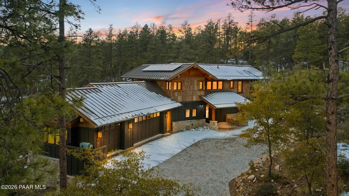
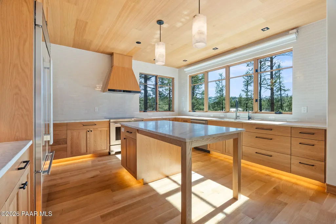
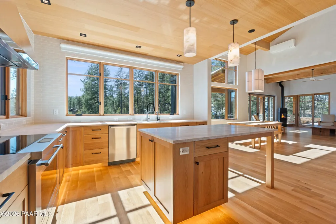
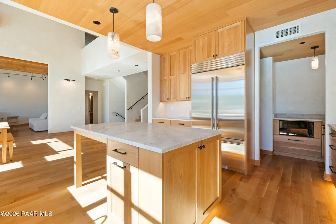
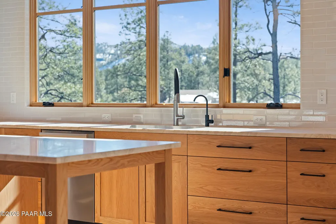
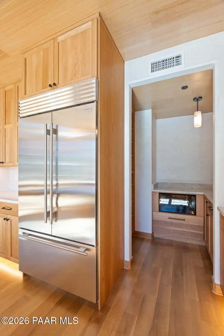
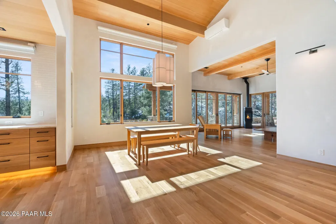
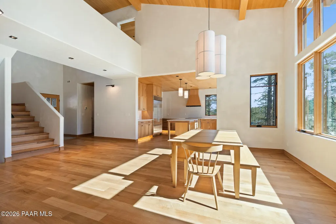
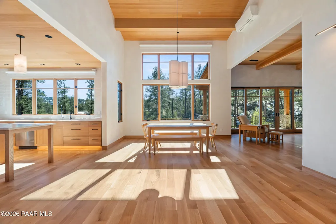
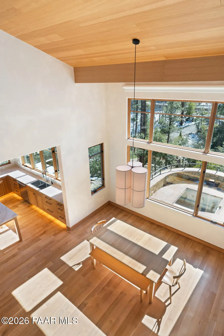
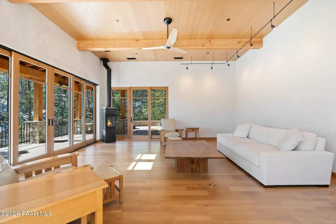
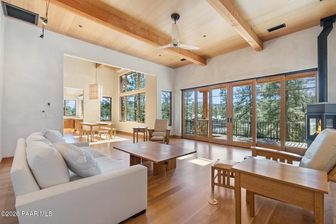
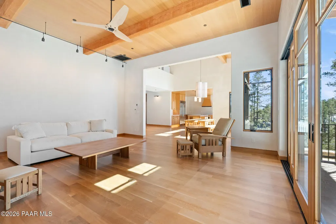
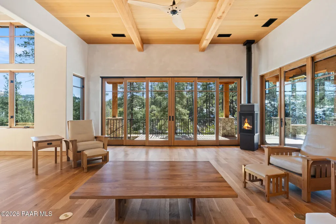
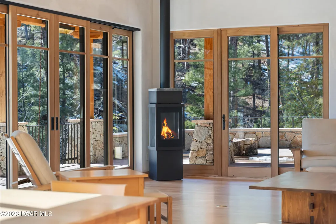
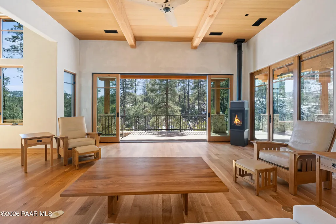
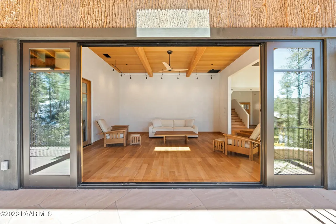
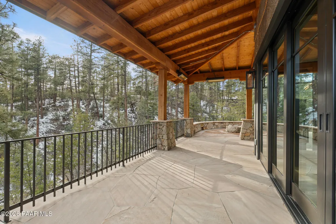
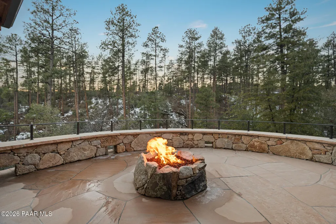
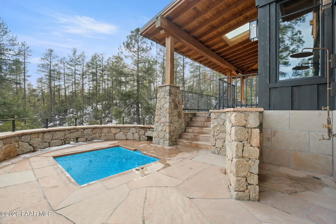
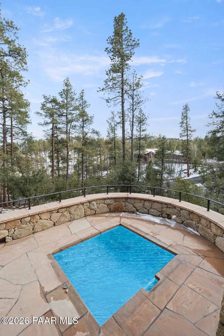
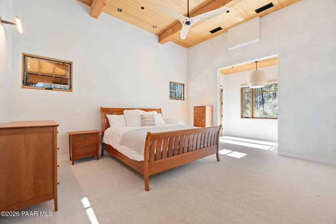
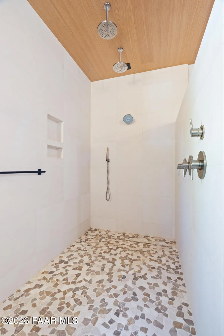
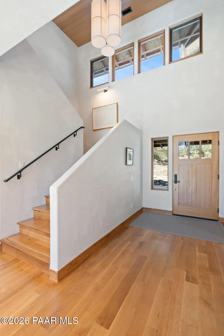
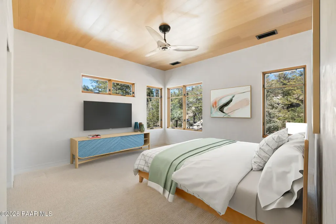
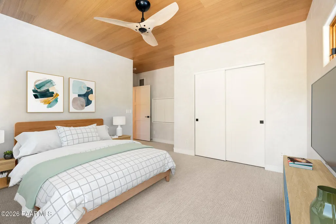
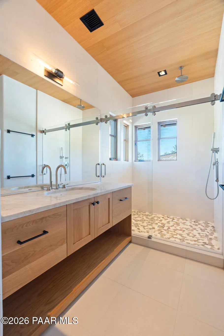
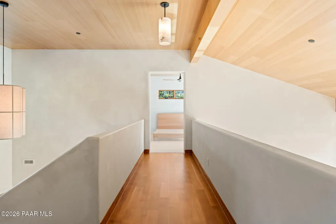
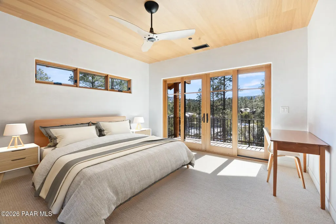
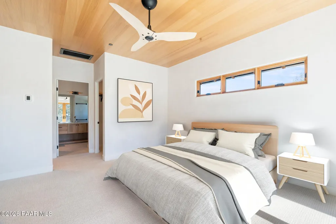
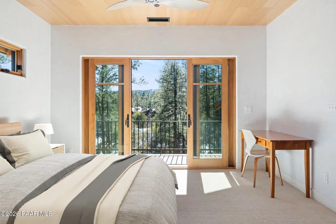
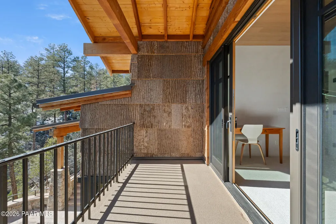
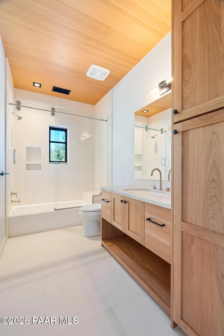
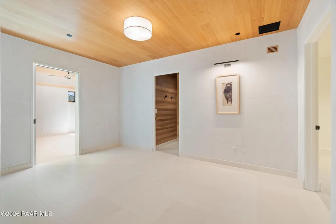
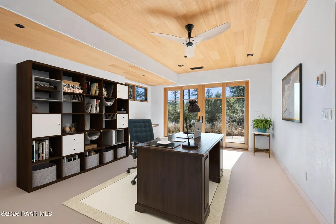
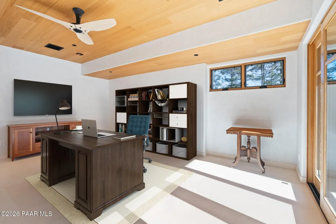
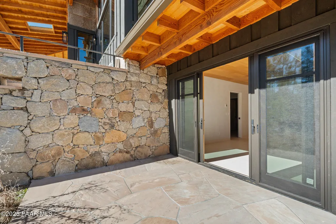
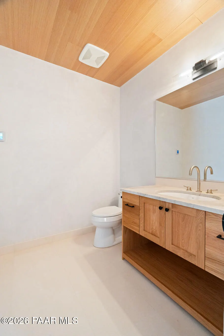
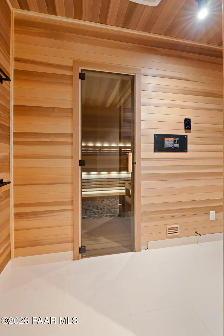
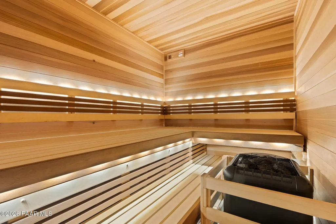
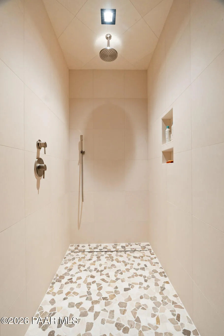
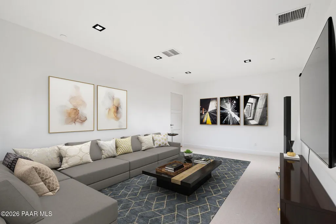
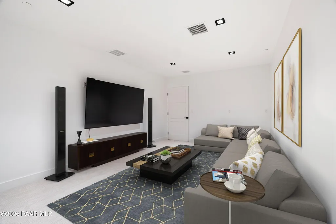
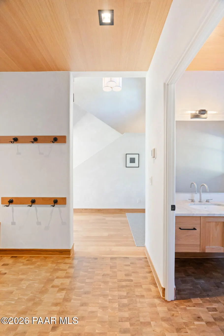
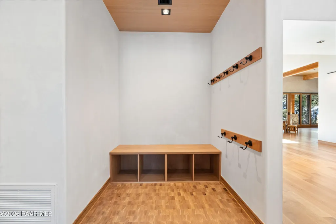
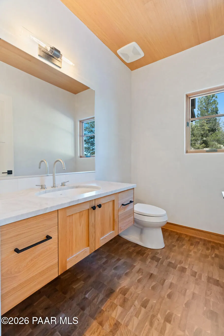
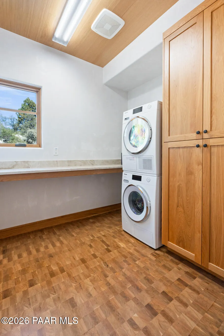
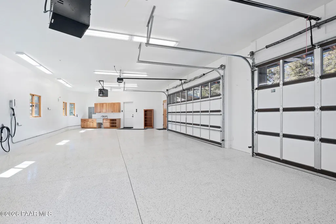
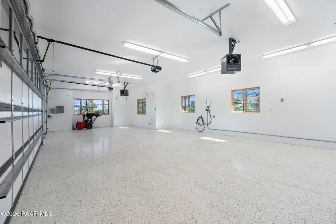
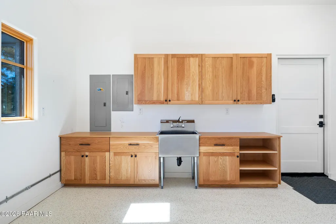
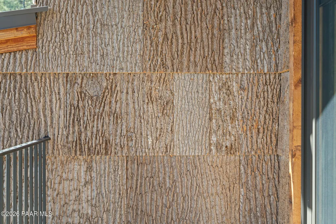
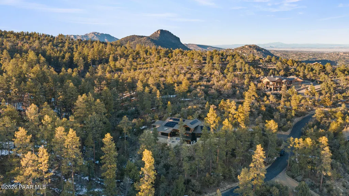
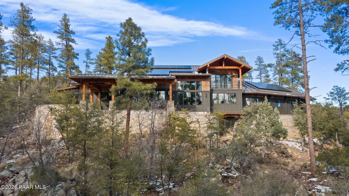
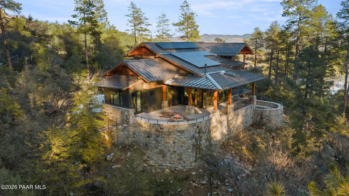
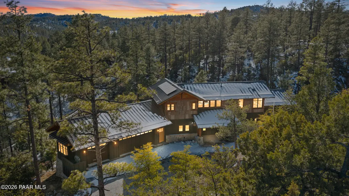
A rare combination of modern architecture, exceptional craftsmanship and the natural beauty of Prescott's pine forest, this nearly new custom residence offers a truly distinctive living experience in the private gated community of High Valley Ranch--just minutes from historic downtown Prescott.Completed in December 2023 and only lightly lived in due to extensive travel, the home was designed specifically for its 2.14-acre wooded setting. The main living spaces are intentionally positioned to capture both sunrise and sunset, filling the home with changing natural light while maintaining a remarkable sense of privacy and connection to the surrounding forest.The architecture itself sets this residence apart. Massive Arizona stone retaining walls rise from a full solid concrete foundation, creating structural permanence and a dramatic sculptural presence. Rustic timbers, distinctive Poplar wood exterior tiles and a durable metal roof blend natural materials with contemporary design for an aesthetic that feels both modern and distinctly Prescott.At the heart of the home, a dramatic retractable glass wall opens the living room to expansive outdoor entertaining areas, transforming the main living space into a seamless indoor-outdoor environment surrounded by towering pines.Inside, the craftsmanship continues with hand-troweled plaster walls finished in a smooth wax texture, white oak flooring, soaring ceilings approaching 20 feet with white oak veneer, solid wood doors and extensive custom solid white oak soft-close cabinetry throughout the kitchen, bathrooms and garage. Taj Mahal quartzite surfaces and carefully selected natural materials reinforce the home's emphasis on quality, durability and timeless design.The chef's kitchen features an expansive quartzite island, SubZero refrigeration, Wolf cooking appliances, Miele dishwasher and an integrated butler's pantry--all positioned to take advantage of beautiful forest views. The open-concept design provides generous entertaining space while retaining warmth and architectural cohesion.Spa-inspired baths feature heated natural limestone floors and river rock walk-in showers. The main-level primary suite opens directly to the patio and includes a cedar-lined walk-in closet, creating a private retreat ideally suited for full-time living.Additional amenities include a Nexo freestanding gas stove, built-in gas fire pit, integrated patio heaters, plush wool bedroom carpeting, private theater room, stainless-steel chemical-free hot tub, large sauna, 15.4 kW solar system, multi-zone Mitsubishi climate control, whole-house humidity control, whole-house water filtration and softener, and an insulated oversized three-car garage with EV charging, built-in heaters, custom cabinetry and stainless-steel sink.Purposefully constructed for long-term performance and visual impact, this residence represents one of High Valley Ranch's most recently completed architectural homes. It is an uncommon opportunity to own a property where modern luxury, substantial construction, thoughtful engineering and the beauty of the Prescott pines come together in one exceptional residence.For a deeper look at the home's design and construction, see the 'Full Story,' 'Build Sheet - Narrative' and 'Build Sheet - Bulleted' in the listing documents.
| Price History | |
|---|---|
| 2/26/2026 | Listed $4,450,000 |
| 4/19/2026 | 11$3,990,000 |
| 6/5/2026 | 6$3,790,000 |
| 7/14/2026 | 3$3,690,000 |
| 10/6/2026 | 11$3,290,000 |
General Features
| Heating | Electric,Zoned,See Remarks,Mini-Split Unit(s),Heat Pump,Gas Stove,Forced Air |
|---|---|
| Cooling | Ceiling Fan(s),Zoned,Other,Ductless Mini-Split,Central Air |
| Utilities | Electricity Available,WWT - City Sewer,Underground Utilities,Natural Gas Available,Individual Meter |
| Possession | At Recordation |
| Roof | Metal |
| Appliances | Vaulted Ceiling(s),Pantry,Humidifier,Fire Sprinkler System,Built-In Electric Oven,Dishwasher,Water Softener Owned,Washer,See Remarks,Refrigerator,Microwave,ENERGY STAR Qualified Appliances,Electric R |
| Zoning | R1L-2A |
| HOA Fee | 1800 |
| Garage Spaces | 3 |
| Architectural Style | Traditional |
| Construction Materials | Frame,Stone,Other |
| Exclusions | No |
| Year Built | 2023 |
| View | Mountain(s),Valley,Trees/Woods,Panoramic |
| Topography | Other - See Remarks,Views,Valley,Sloped - Gentle,Ponderosa Pine,Other Trees |
| Property Subtype | Single Family Residence |
| Tax Year | 2025 |
| Assoc Fee Paid Per | Annually |
| County | Yavapai |
| Property Type | Residential |
| HOA | Yes |
| Energy Efficient | Appliances,Thermostat,Windows,Water Heater,Roof,Construction,Lighting,Insulation,HVAC,Exposure/Shade,Doors |
| Subdivision Name | High Valley Ranch |
| Full Baths | 4 |
| Directions | West on Gurley St.,left onto Hassayampa Village Ln.,right onto Copper Basin Rd.,1.6 miles to High Valley Ranch gate on right,after proceeding through the gate turn right onto S High Valley Ranch Rd., |
| City | Prescott |
| Lot Size Square Feet | 93218 |
| Land Lease Y/N | No |
| Tax Annual Amount | 8976 |
| Additional Parcels Y/N | No |
| Virtual Tour | https://www.zillow.com/view-imx/0e93212f-4b16-4cd1-aed5-fcdd96fee45c?setAttribution=mls&wl=true&initialViewType=pano&utm_source=dashboard |
| Builder Name | Joseph Culhane |
| Standard Status | Active |
| Virtual Tour | https://www.zillow.com/view-imx/0e93212f-4b16-4cd1-aed5-fcdd96fee45c?setAttribution=mls&wl=true&initialViewType=pano&utm_source=dashboard |
| Subdivision Features | Gated Community |
| RV | No |
Interior Features
| Interior Amenities | Beamed Ceilings,Quartz Countertops,Water Pur. System,Wash/Dry Connection,Walk-In Closet(s),Vaulted Ceiling(s),Hot Tub/Spa,See Remarks,Sauna,Rev Osmosis System,High Ceilings,Pantry,Master Downstairs,K |
|---|---|
| Basement | Walk-Out Access,Traditional,Finished,Other - See Remarks,Slab,Plumbed |
| Flooring | Carpet,Wood,See Remarks,Stone |
| Window Features | Vaulted Ceiling(s),Pantry,Fire Sprinkler System,Double Pane Windows,Other |
| Half Baths | 1 |
| Total Bedrooms | 4 |
| Total Baths | 5 |
Exterior Features
| Exterior Amenities | Storm Gutters,Spa/Hot Tub,See Remarks,Other,Native Species,Level Entry,Vaulted Ceiling(s),Pantry,Fire Sprinkler System |
|---|---|
| Parking Features | Paver Block,Vaulted Ceiling(s),Pantry,Garage Door Opener,Fire Sprinkler System |
| Total Parking | 3 |
| Number of Buildings | 1 |
| Building Area Total | 4231 |
| Lot Size Acres | 2.14 |
| Road Surface Type | Asphalt |
| Lot Size Source | County Records |
| Road Frontage Type | Private Road |
| Road Responsibility | Subdivision Maintained Road |
| Irrigation Water Rights Y/N | No |
Amenities
- Foreclosure
- Views
- Short Sale
- New Construction
- Adult 55+
- Lease To Own
- No HOA Fees
- Furnished
- Primary On Main
- Air Conditioning
- Seller Finance
- Green
- Fixer Upper
- Horse
- Golf
- Fireplace
- Deck
- Garage
- Basement
- Pool
Property vs Single Family Average in 86303
Price
Taxes
Year Built
Visits
 All information deemed reliable, but not guaranteed.Listing data provided & copyrighted © by (PAAR) Prescott Area Association of REALTORS®
